
Water Views

Address
6401 Westcoat Drive, Colleyville, TX
Price
$ 7,500,000
Property Attributes
- MLS#21050293
- TypeSingle Family
- Listing Status Active
- CountyTARRANT
- CityColleyville
- NeighborhoodK Bar G Estates Add
- Zip76034
- StyleFrench,Traditional
- Year Built2002
- Taxes$ 52741
- Price$ 7,500,000
- Bedrooms5
- Full Bathrooms6
- Half Bathrooms1
- Sqr Footage9599
- Lot Size7.664 Acres
Data Source:
North Texas Real Estate Info Systems (NTREIS)
Property Description
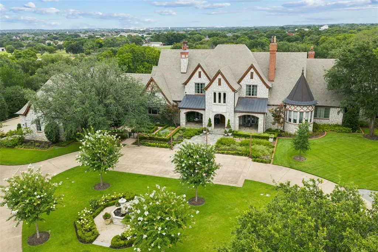
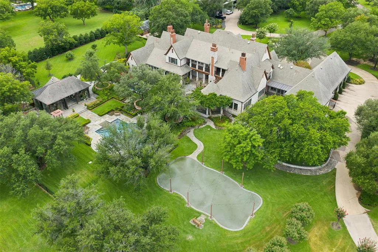
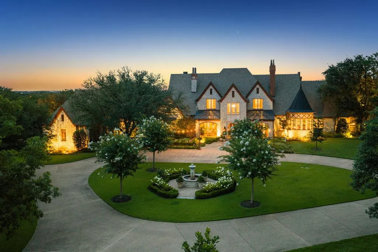
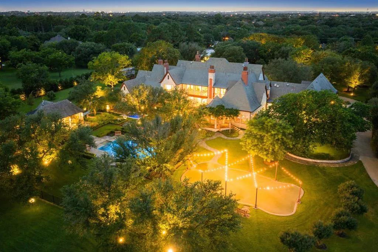
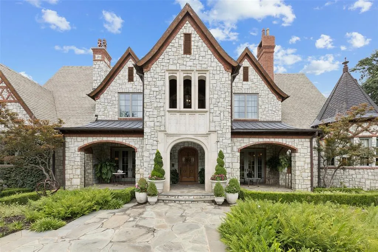
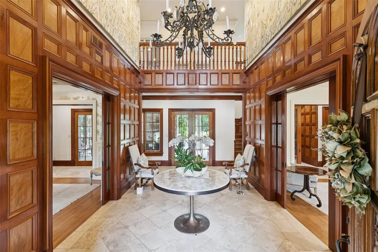
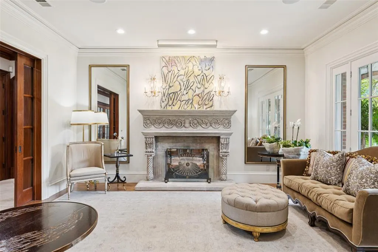
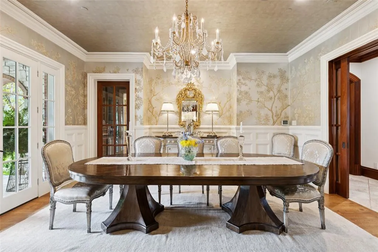
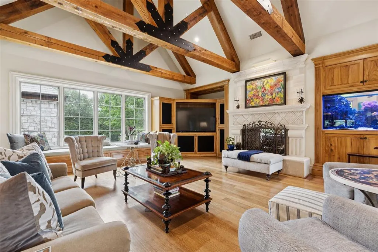
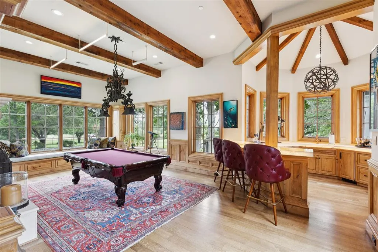
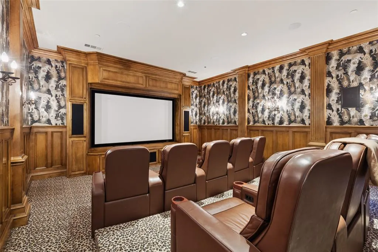
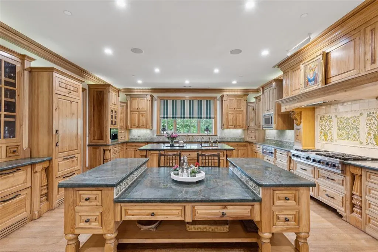
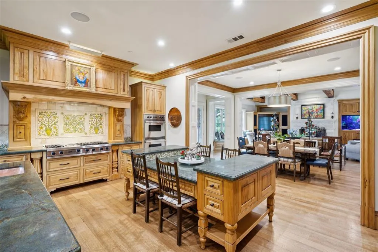
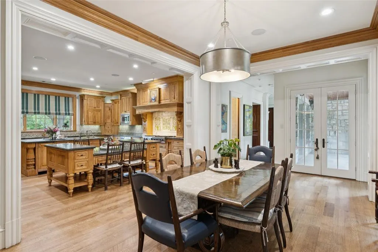
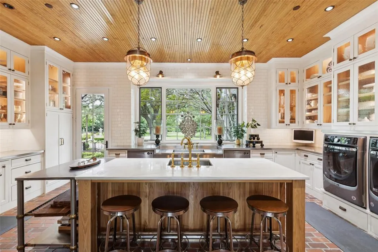
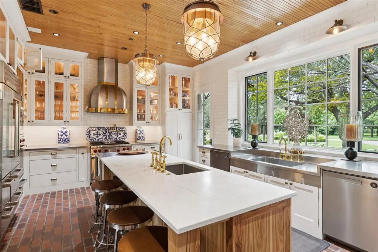
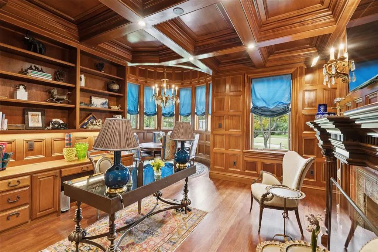
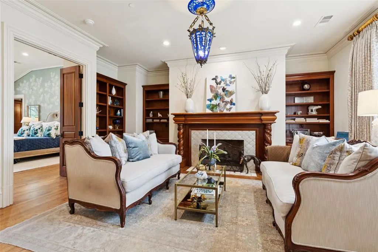
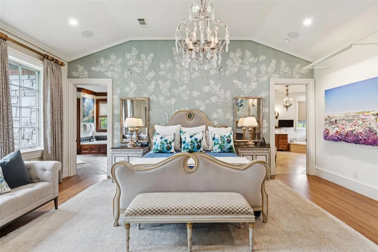
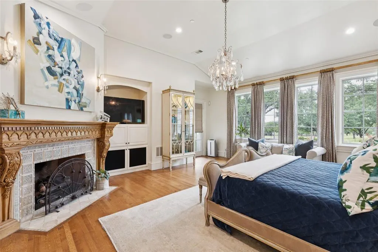
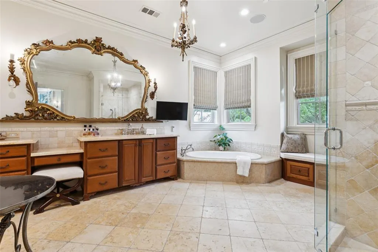
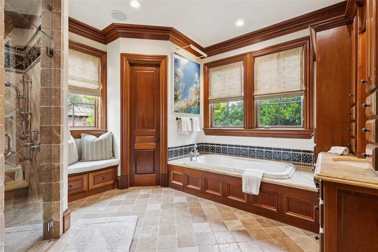
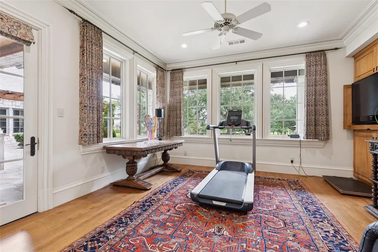
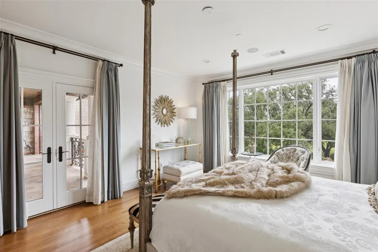
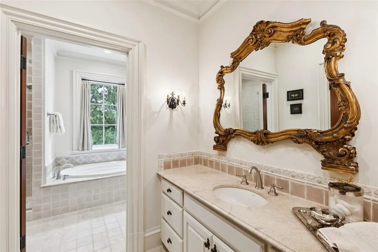
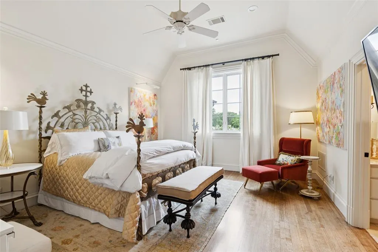
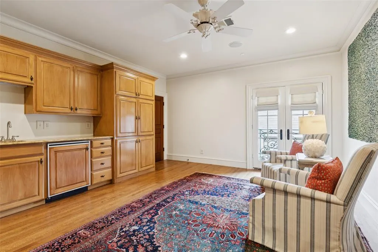
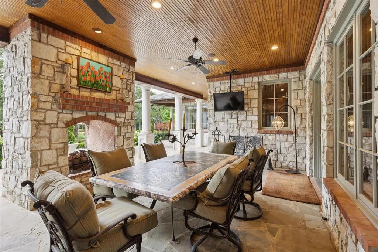
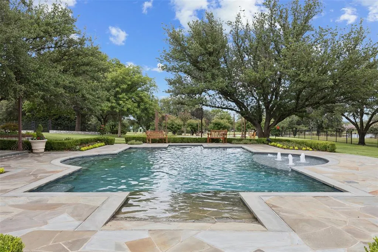
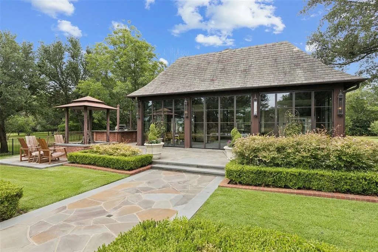
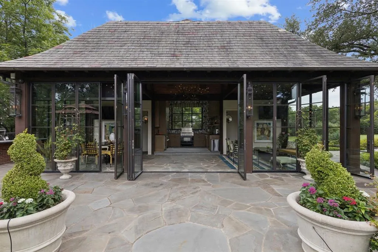
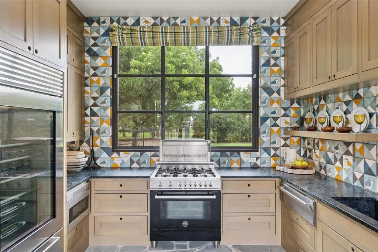
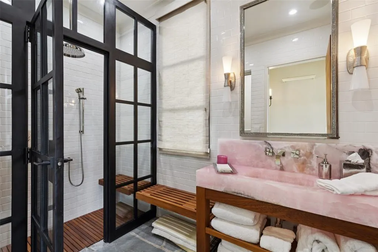
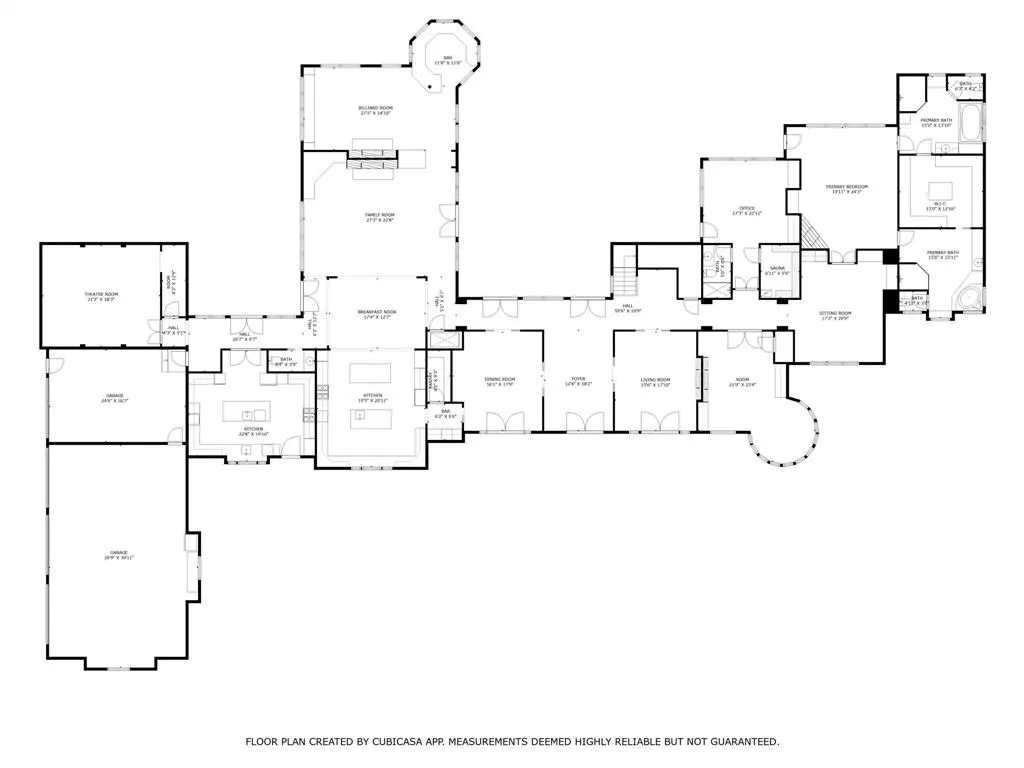
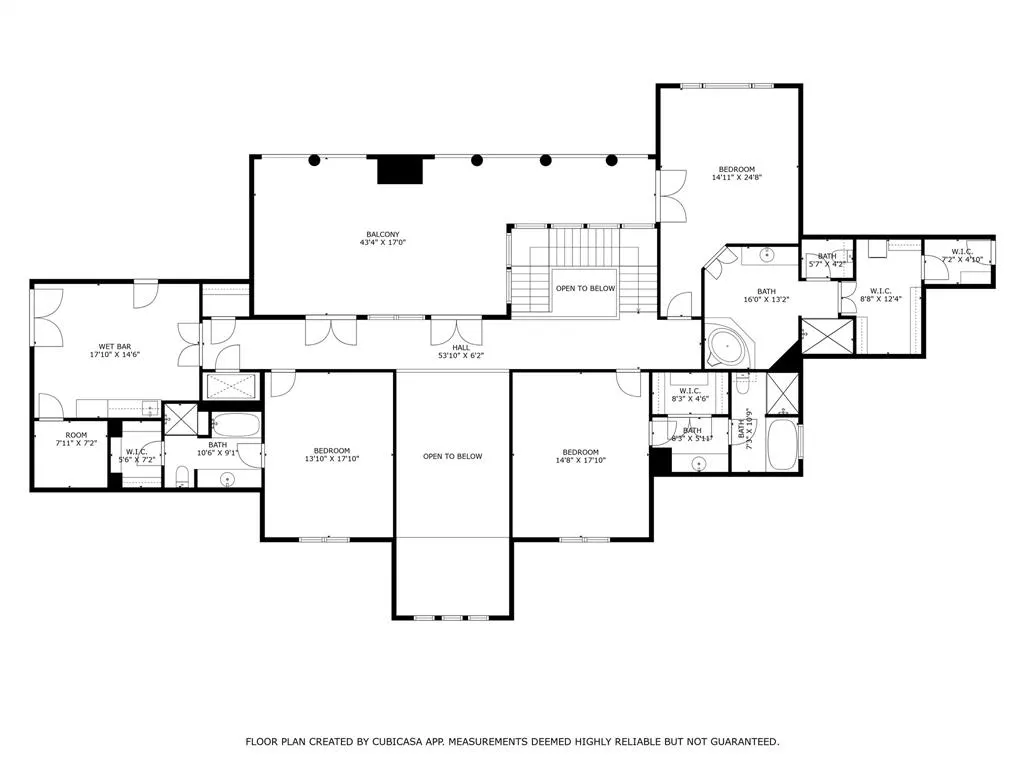
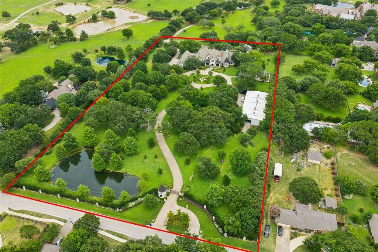
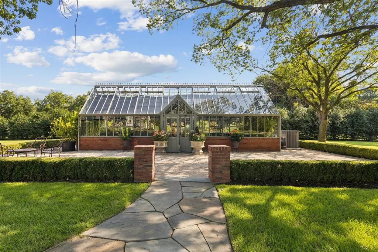
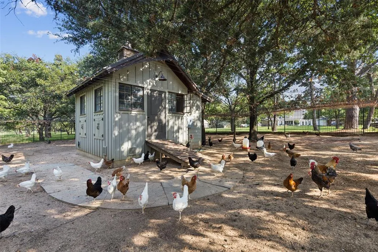
French country elegance meets Texas charm on 7.7 fully fenced acres in coveted Northwest Colleyville. This 9,600 SF estate offers 7 living areas, 5 bedrooms, 7 baths, and endless amenities designed for both everyday living and grand entertaining. Inside you’ll find soaring ceilings, hand-carved fireplaces, Gracie hand-painted wallpaper, a chef’s kitchen with dual islands open to the breakfast area & oversize family room. The game room with onyx wet bar overlooks the backyard living. A catering scullery provides prep and cook space for entertaining large groups. The media room is perfect for private viewings. The formal living and dining rooms both open to a covered front terrace. The private executive office is fully paneled in mahogany. The primary suite is its own retreat with dual en-suite baths, custom 3 level closet, a private sitting room, safe room, and stunning views of the grounds. Out back you'll find resort-style living including a pool with beach entry, glass-walled pool house with a full kitchen and 2 luxury baths, outdoor kitchen, firepit, and putting green. Additional highlights include a 4-car garage with one bay climate-controlled and currently used as a dog room, gorgeous glass Hartley Botanic greenhouse, and very secure chicken coop. Updated systems throughout ensure comfort and peace of mind. There is an additional garage-shop-service building with 5 auto bays, space for RVs and an efficiency apartment. Wells on the property are for landscape use. This is a rare blend of sophistication, privacy, and luxury living in one of Colleyville’s most desirable areas.
| Elementary School |
|---|
| Colleyville Elementary School |
| Price History | |
|---|---|
| 9/10/2025 | Listed $7,950,000 |
| 7/27/2026 | 6$7,500,000 |
General Features
| Heating | Central,Natural Gas,Zoned |
|---|---|
| Cooling | Ceiling Fan(s),Central Air,Electric,Zoned |
| Utilities | Asphalt,Cable Available,City Water,Concrete,Electricity Connected,Individual Gas Meter,Individual Water Meter,Natural Gas Available,Phone Available,Private Road,Private Sewer,Septic,Sewer Available,W |
| Possession | Negotiable |
| Roof | Fiber Cement,Metal,Mixed |
| Appliances | Built-in Refrigerator,Commercial Grade Range,Commercial Grade Vent,Gas Range,Gas Water Heater,Ice Maker,Microwave,Double Oven,Plumbed For Gas in Kitchen,Refrigerator,Tankless Water Heater,Vented Exha |
| Number of Garage Spaces | 8 |
| School District | Grapevine-Colleyville ISD |
| Pool Y/N | Yes |
| Exclusions | Car lift in garage |
| Year Built | 2002 |
| Architectural Style | French,Traditional |
| Levels | Two |
| Unexempt Taxes | 52741 |
| Will Subdivide | No |
| Property Subtype | Single Family Residence |
| Subdivision Name | K Bar G Estates Add |
| Accessibility Features | Accessible Electrical and Environmental Controls,Accessible Elevator Installed |
| Transaction Type | For Sale |
| Occupant Type | Owner |
| County | Tarrant |
| Property Type | Residential |
| Security Features | Burglar,Carbon Monoxide Detector(s),Prewired,Security Gate,Security Lights,Smoke Detector(s) |
| Construction Materials | Rock/Stone,Stone Veneer |
| Year Built Details | Preowned |
| Accessory Unit Type | Pool House |
| Accessory Unit Y/N | Yes |
| HOA Type | None |
| Special Notes | Aerial Photo |
| Full Baths | 6 |
| Status | Active |
| Directions | See Waze or Google Maps for directions |
| City | Colleyville |
| Other Equipment | Home Theater,Irrigation Equipment |
| Elementary School Name | Colleyville |
| High School | Grapevine |
| Elementary School | Colleyville |
| Virtual Tour URL Unbranded | https://www.propertypanorama.com/instaview/ntreis/21050293 |
| Standard Status | Active |
| Listing Terms | Cash,Conventional,FHA,VA Loan |
Interior Features
| Interior Features | Built-in Features,Built-in Wine Cooler,Cable TV Available,Cathedral Ceiling(s),Chandelier,Decorative Lighting,Double Vanity,Eat-in Kitchen,Elevator,Flat Screen Wiring,High Speed Internet Available,Ki |
|---|---|
| Flooring | Brick,Brick/Adobe,Marble,Tile,Travertine Stone,Wood |
| Fireplace Features | Bedroom,Brick,Den,Double Sided,Gas,Gas Logs,Living Room,Primary Bedroom,Raised Hearth |
| Fireplaces Total | 4 |
| Dining Areas | 2 |
| Living Areas | 6 |
| Room Count | 24 |
| Half Baths | 1 |
| Lock Box Type | See Remarks |
| Total Bedrooms | 5 |
| Total Baths | 7 |
| Window Features | Bay Window(s),Electric Shades,Shutters,Window Coverings |
| Laundry Features | Electric Dryer Hookup,In Kitchen,Utility Room,Full Size W/D Area,Stacked W/D Area,Dryer Hookup,Washer Hookup,On Site |
Exterior Features
| Exterior Features | Balcony,Covered Patio/Porch,Dog Run,Garden(s),Rain Gutters,Lighting,Outdoor Kitchen,Outdoor Living Center,Private Entrance,Private Yard,Putting Green,Uncovered Courtyard |
|---|---|
| Lot Features | Acreage,Agricultural,Cleared,Greenbelt,Landscaped,Level,Lrg. Backyard Grass,Many Trees,Pasture,Sprinkler System,Tank/ Pond,Water/Lake View |
| Vegetation | Cleared,Grassed,Partially Wooded |
| Fencing | Back Yard,Fenced,Full,Gate,Masonry,Wrought Iron |
| Garage Length | 26 |
| Garage Width | 56 |
| Other Structures | Garage(s),Greenhouse,Pool House,Poultry Coop,RV/Boat Storage,Workshop w/Electric |
| Lot Size Source | Appraiser |
| Parking Features | Additional Parking,Circular Driveway,Drive Through,Driveway,Electric Gate,Electric Vehicle Charging Station(s),Epoxy Flooring,Garage,Garage Door Opener,Garage Double Door,Garage Faces Side,Heated Gar |
| Lot Size | 5 to < 10 Acres |
| Covered Spaces | 8 |
| Foundation | Slab |
| Pool Features | Gunite,Heated,In Ground,Lap,Water Feature |
| Lot Size Area | 7.6640 |
| Lot Size Units | Acres |
| Structural Style | Single Detached |
| Garage Y/N | Yes |
| Lot Size Square Feet | 333843.8400 |
| Lot Size Acres | 7.6640 |
| Patio And Porch Features | Covered,Enclosed,Front Porch,Patio,Rear Porch,Terrace,Other |
| Attached Garage Y/N | Yes |
Amenities
- Foreclosure
- Views
- Short Sale
- New Construction
- Adult 55+
- Lease To Own
- No HOA Fees
- Furnished
- Primary On Main
- Air Conditioning
- Seller Finance
- Green
- Fixer Upper
- Horse
- Golf
- Fireplace
- Deck
- Garage
- Basement
- Pool
Property vs Single Family Average in 76034
Price
Taxes
Year Built
 © 2026 North Texas Real Estate Information Systems, Inc. All rights reserved. Disclaimer: All information deemed reliable but not guaranteed and should be independently verified. All properties are subject to prior sale, change or withdrawal. Neither listing broker(s) nor Weichert, Realtors® - Team Realty shall be responsible for any typographical errors, misinformation, misprints and shall be held totally harmless. The database information herein is provided from and copyrighted by the North
