
Price Reduction

Address
1913 Arrington Court, Colleyville, TX
Price
$ 1,275,000
Property Attributes
- MLS#21331972
- TypeSingle Family
- Listing Status Active
- CountyTARRANT
- CityColleyville
- NeighborhoodBroughton
- Zip76034
- StyleTraditional
- Year Built2012
- Taxes$ 14680
- Price$ 1,275,000
- Bedrooms4
- Full Bathrooms4
- Half Bathrooms0
- Sqr Footage3992
- Lot Size0.39 Acres
Data Source:
North Texas Real Estate Info Systems (NTREIS)
Property Description
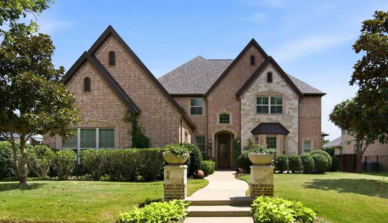
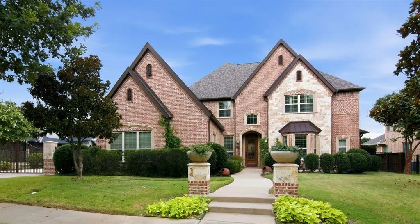
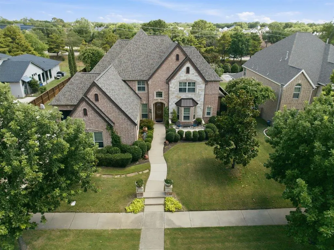
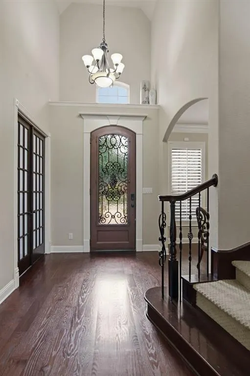
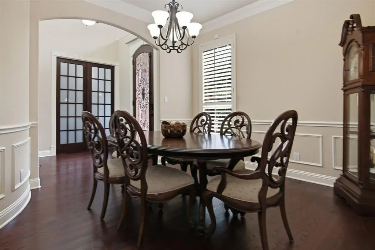
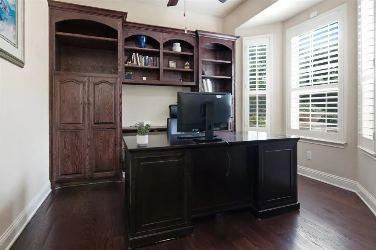
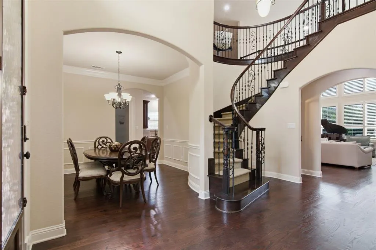
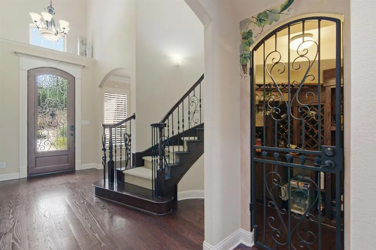
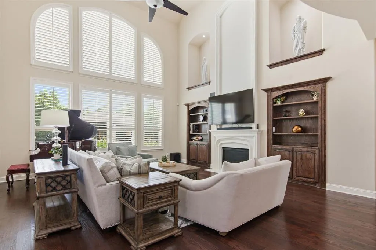
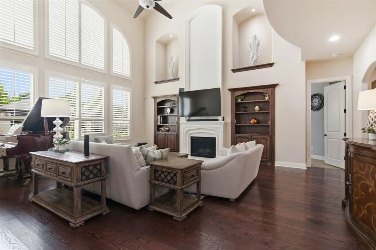
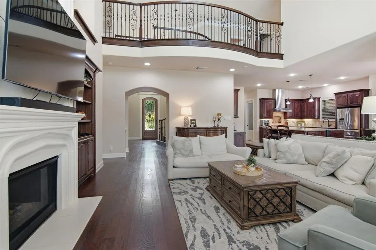
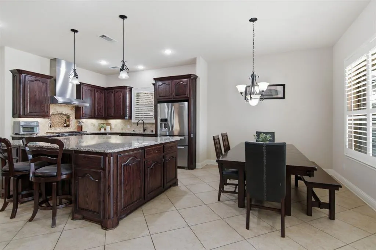
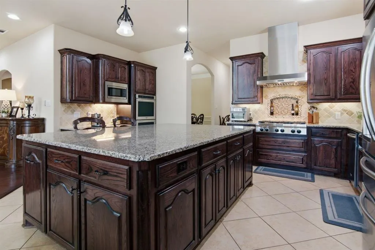
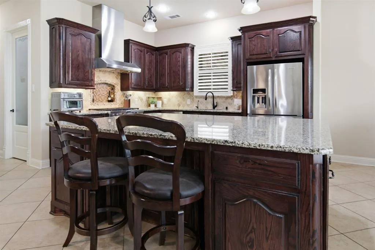
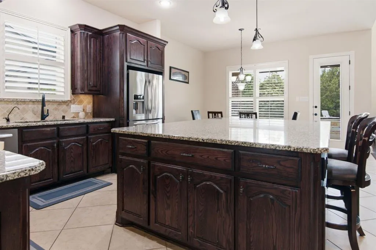
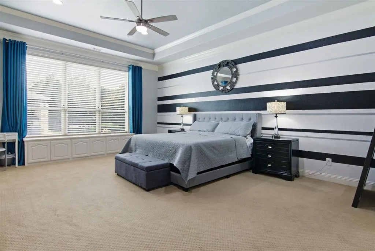
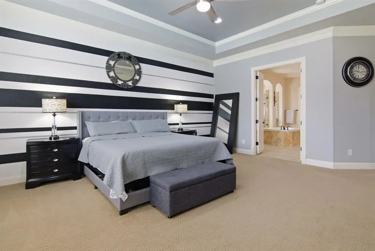
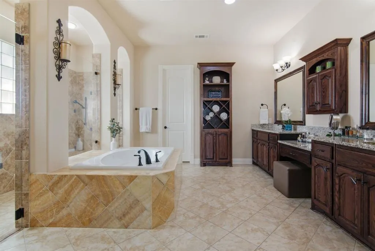
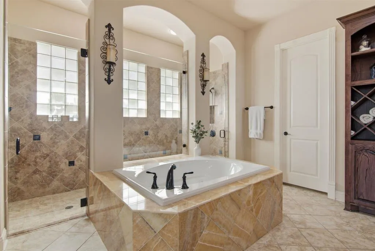
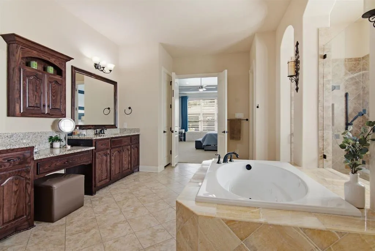
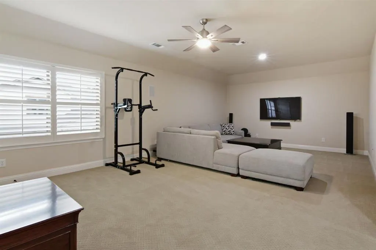
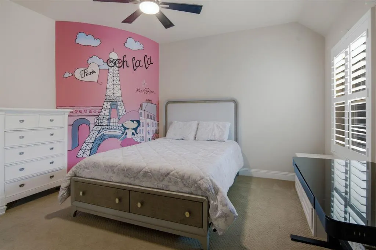
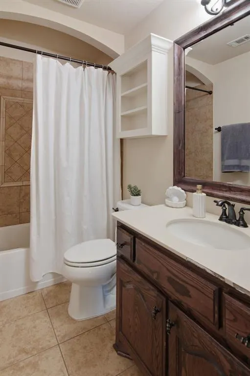
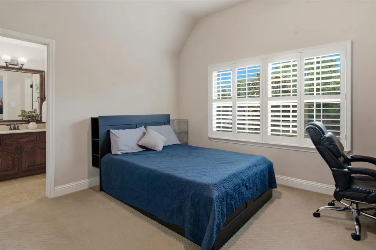
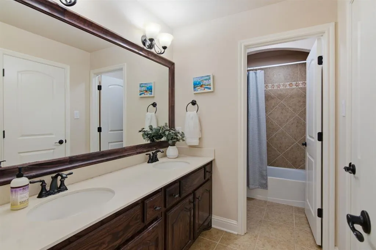
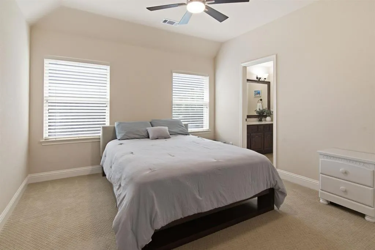
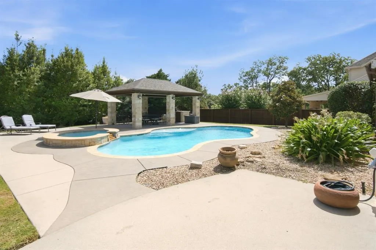
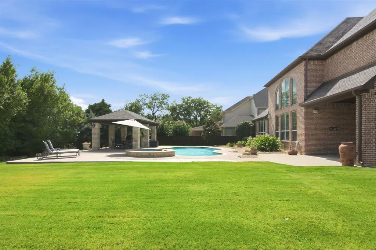
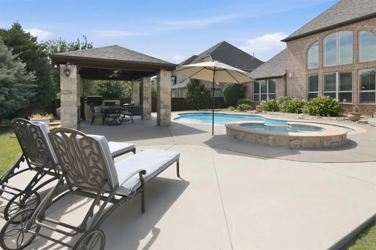
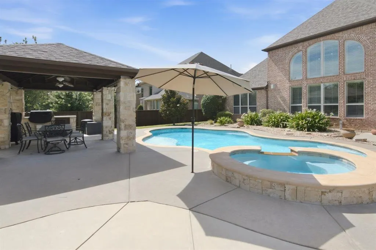
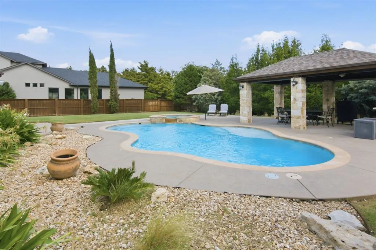
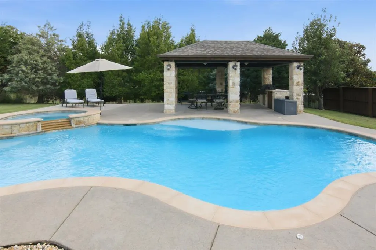
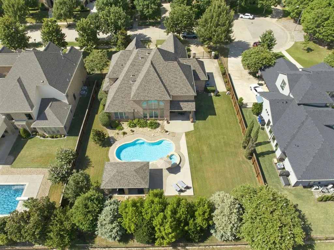
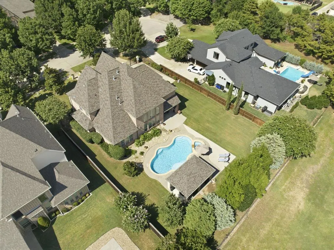
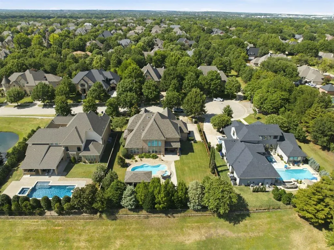
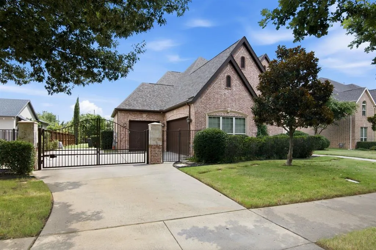
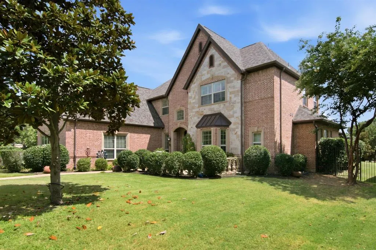
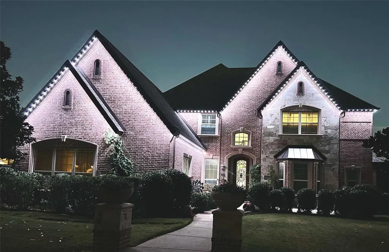
Nestled within the heart of Colleyville, this exquisite home offers a beautifully designed interior and open concept floor plan. As you enter through the custom iron door, its grand entrance will greet you with soaring ceilings, iron stair case, wine room, solid wood doors, plantation shutters, beautiful wood floors & magnificent windows, overlooking the stunning landscape & serene pool. At the heart of the home is a chef’s kitchen, designed for everyday living & entertaining with expansive island, 6-burner gas cooktop, double ovens, and walk-in pantry. Adjacent to the kitchen is the breakfast nook and main living area accented with hardwood floors, gas fireplace & custom cabinetry. First floor office with French doors, and Formal dining room with beautiful light fixture and hardwood floors are bathed in natural light, showcasing high-quality finishes and sophisticated design. Relax in your private owners suite with tray ceiling, sitting area and spa inspired primary bath with large double shower, jetted tub, and 2 walk-in closets. Upstairs, entertainment abounds with a spacious game-media room and 3 oversized bedrooms, with 2 full baths. Finally, Step outside to your private backyard oasis featuring a sparkling saltwater pool and spa with Paramount cleaning system. Spacious covered patio with built in grill, storage, outdoor sink, and griddle. The perfect setting for relaxation and outdoor entertaining. Additional features include Jelly Fish LED lighting system, complete home filtration and reverse osmosis water system, and garage wired with 2 (240V) outlets for your electric vehicle charging station. The home was built with natural RockWool Insulation for noise reduction and temperature regulation. Upstairs AC unit replace in 2026. Water heaters replaced in 2025 & 2026. Welcome Home!
| Elementary School |
|---|
| Glenhope Elementary School |
| Price History | |
|---|---|
| 7/17/2026 | Listed $1,335,000 |
| 8/7/2026 | 3$1,295,000 |
| 9/3/2026 | 2$1,275,000 |
General Features
| Heating | Central,Natural Gas,Zoned |
|---|---|
| Cooling | Ceiling Fan(s),Central Air,Electric,Zoned |
| Utilities | Cable Available,City Sewer,City Water,Concrete,Curbs,Sidewalk,Underground Utilities |
| Possession | Negotiable |
| Roof | Composition |
| Appliances | Dishwasher,Disposal,Electric Oven,Gas Cooktop,Gas Water Heater,Microwave,Convection Oven,Double Oven,Plumbed For Gas in Kitchen |
| Assoc Fees | 525 |
| Number of Garage Spaces | 3 |
| School District | Grapevine-Colleyville ISD |
| HOA Fee Includes | Maintenance Grounds,Management Fees |
| Pool Y/N | Yes |
| Exclusions | Tesla charging stations. Wall mounted TV's and speakers. Brackets will remain. |
| Year Built | 2012 |
| Architectural Style | Traditional |
| Community Features | Curbs,Greenbelt,Lake,Perimeter Fencing,Sidewalks |
| Levels | Two |
| Unexempt Taxes | 14680 |
| Will Subdivide | No |
| Property Subtype | Single Family Residence |
| Subdivision Name | Broughton |
| Transaction Type | For Sale |
| Occupant Type | Owner |
| County | Tarrant |
| Property Type | Residential |
| Security Features | Burglar,Prewired,Security System,Security System Owned,Smoke Detector(s) |
| Construction Materials | Brick,Rock/Stone |
| Association Fee Frequency | Quarterly |
| HOA Type | Mandatory |
| Full Baths | 4 |
| Status | Active |
| Directions | From Hwy 26,go east on Hall-Johnson Rd. Turn left onto Broughton Dr. Turn right onto Arrington Ct. |
| City | Colleyville |
| Elementary School Name | Glenhope |
| High School | Grapevine |
| Elementary School | Glenhope |
| Virtual Tour URL Unbranded | https://www.propertypanorama.com/instaview/ntreis/21331972 |
| Standard Status | Active |
| Listing Terms | Cash,Conventional,VA Loan |
Interior Features
| Interior Features | Cable TV Available,Chandelier,Decorative Lighting,Double Vanity,Eat-in Kitchen,Flat Screen Wiring,Granite Counters,High Speed Internet Available,Kitchen Island,Open Floorplan,Pantry,Sound System Wiri |
|---|---|
| Flooring | Carpet,Ceramic Tile,Wood |
| Fireplace Features | Gas,Gas Logs,Living Room |
| Fireplaces Total | 1 |
| Dining Areas | 2 |
| Living Areas | 2 |
| Room Count | 11 |
| Lock Box Type | Blue BT LE |
| Total Bedrooms | 4 |
| Total Baths | 4 |
| Window Features | Bay Window(s),Shutters,Window Coverings |
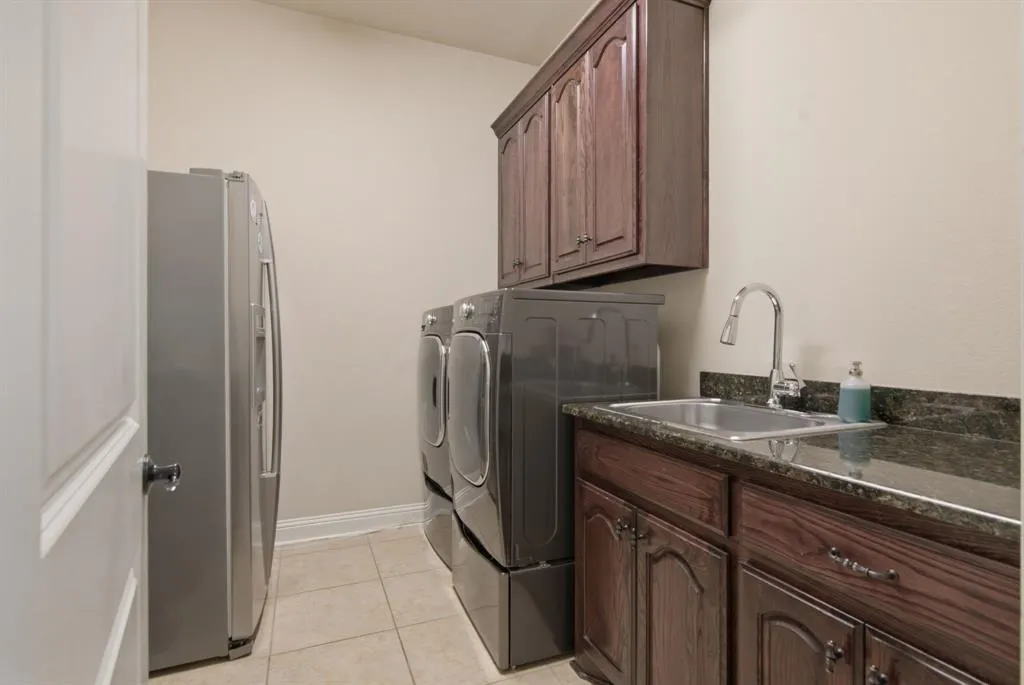
| Laundry Features | Electric Dryer Hookup,Utility Room,Full Size W/D Area,Washer Hookup |
Exterior Features
| Exterior Features | Attached Grill,Covered Patio/Porch,Gas Grill,Rain Gutters,Lighting,Outdoor Grill |
|---|---|
| Lot Features | Cul-De-Sac,Few Trees,Interior Lot,Landscaped,Lrg. Backyard Grass,Sprinkler System,Subdivision |
| Fencing | Wood,Wrought Iron |
| Soil Type | Unknown |
| Parking Features | Additional Parking,Driveway,Electric Gate,Garage,Garage Door Opener,Garage Double Door,Garage Faces Front,Garage Faces Side,Garage Single Door |
| Lot Size | Less Than .5 Acre (not Zero) |
| Covered Spaces | 3 |
| Foundation | Slab |
| Pool Features | Cabana,Gunite,Heated,In Ground,Pool/Spa Combo,Salt Water |
| Lot Size Area | 0.3900 |
| Lot Size Units | Acres |
| Structural Style | Single Detached |
| Garage Y/N | Yes |
| Lot Size Square Feet | 16988.4000 |
| Lot Size Acres | 0.3900 |
| Attached Garage Y/N | Yes |
Amenities
- Foreclosure
- Views
- Short Sale
- New Construction
- Adult 55+
- Lease To Own
- No HOA Fees
- Furnished
- Primary On Main
- Air Conditioning
- Seller Finance
- Green
- Fixer Upper
- Horse
- Golf
- Fireplace
- Deck
- Garage
- Basement
- Pool
Property vs Single Family Average in 76034
Price
Taxes
Year Built
Visits
 © 2026 North Texas Real Estate Information Systems, Inc. All rights reserved. Disclaimer: All information deemed reliable but not guaranteed and should be independently verified. All properties are subject to prior sale, change or withdrawal. Neither listing broker(s) nor Weichert, Realtors® - Team Realty shall be responsible for any typographical errors, misinformation, misprints and shall be held totally harmless. The database information herein is provided from and copyrighted by the North
