
Price Reduction
Address
2409 Spyglass Court, Keller, TX
Price
$ 1,699,000
Property Attributes
- MLS#21339558
- TypeSingle Family
- Listing Status Active
- CountyTARRANT
- CityKeller
- NeighborhoodSouthern Hills Keller
- Zip76248
- StyleTraditional
- Year Built2008
- Taxes$ 19553
- Price$ 1,699,000
- Bedrooms5
- Full Bathrooms7
- Half Bathrooms0
- Sqr Footage5593
- Lot Size0.908 Acres
Data Source:
North Texas Real Estate Info Systems (NTREIS)
Property Description
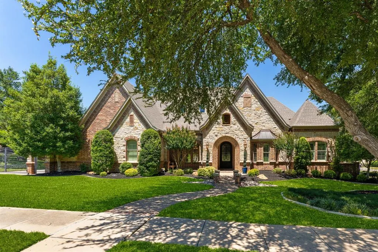
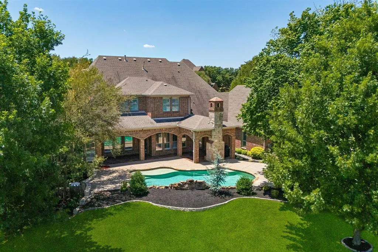
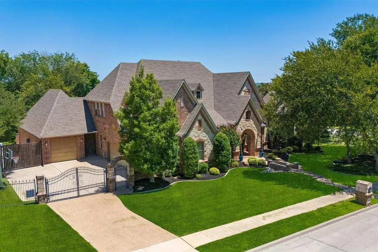
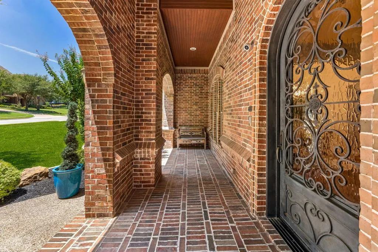
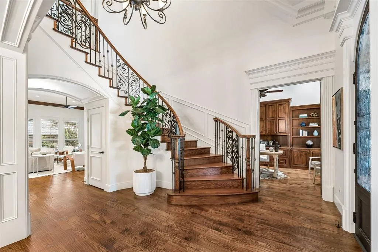
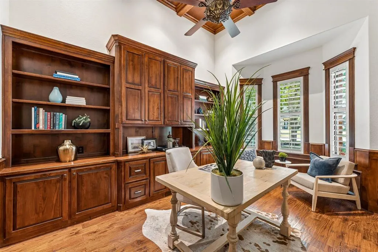
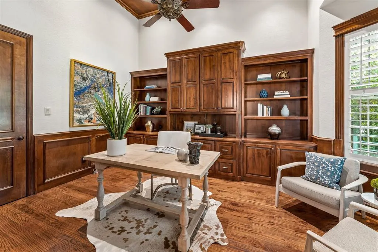
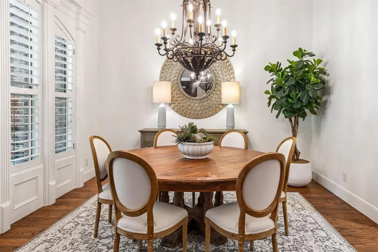
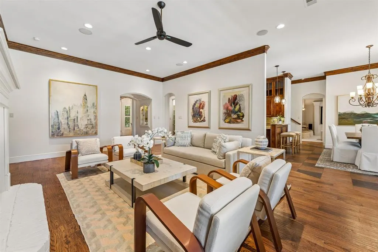
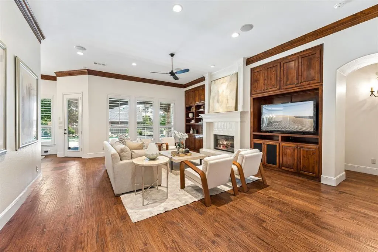
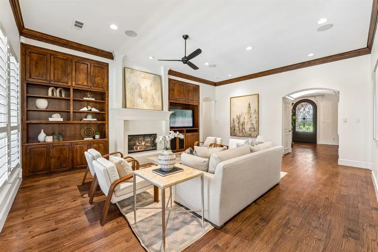
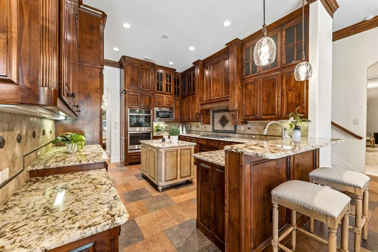
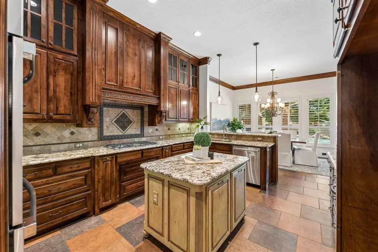
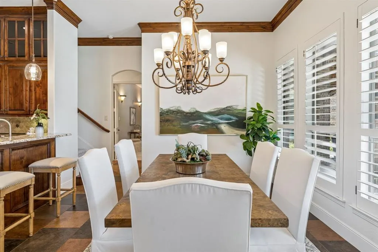
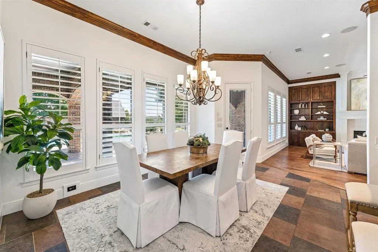
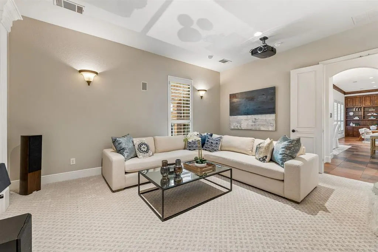
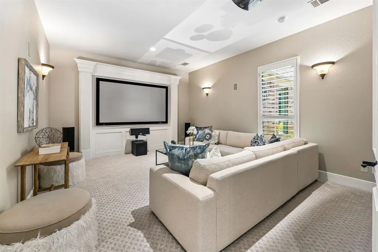
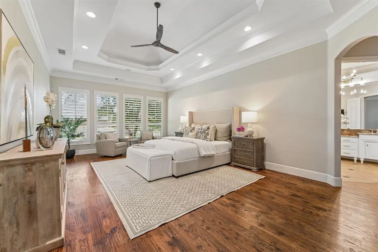
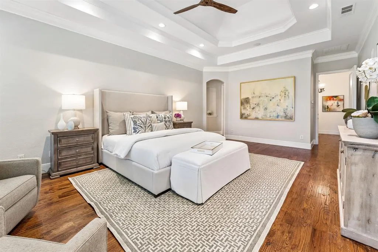
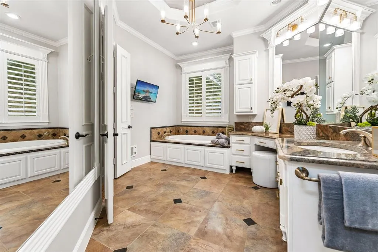
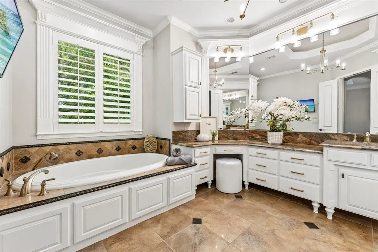
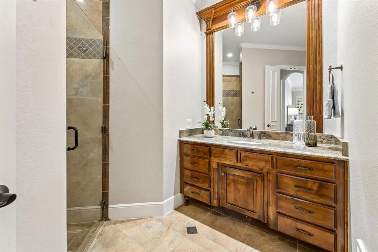
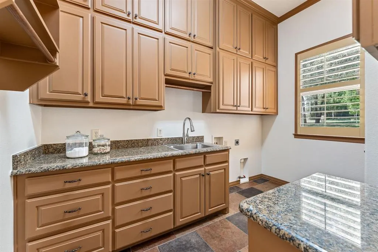
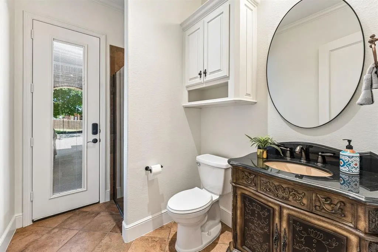
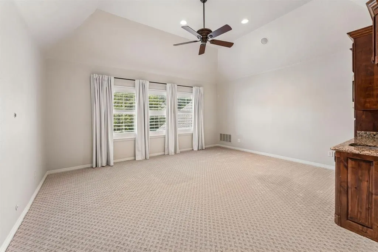
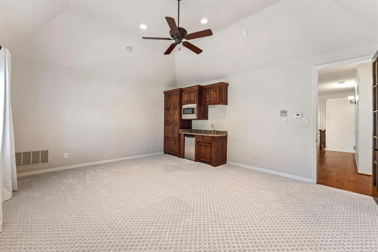
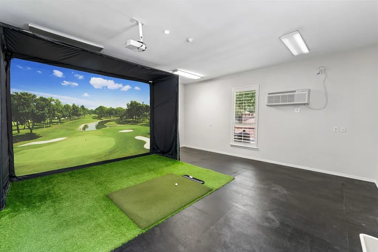
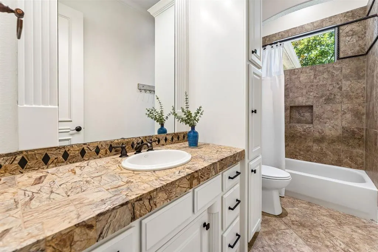
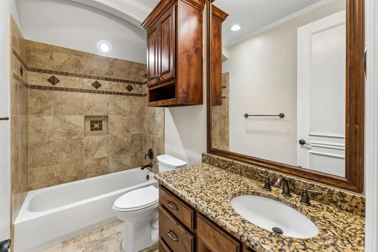
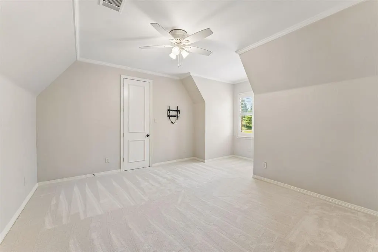
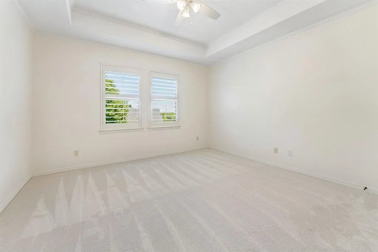
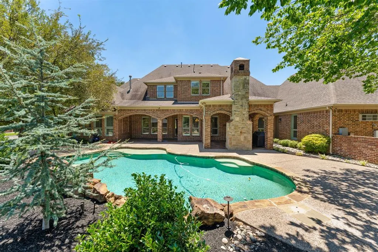
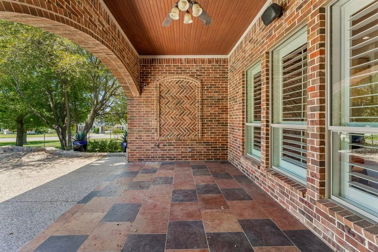
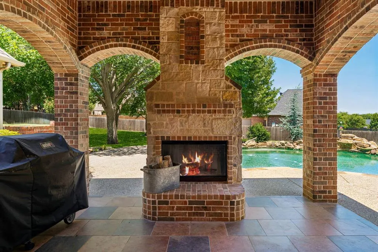
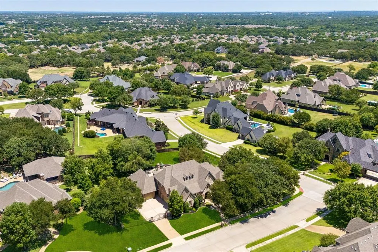
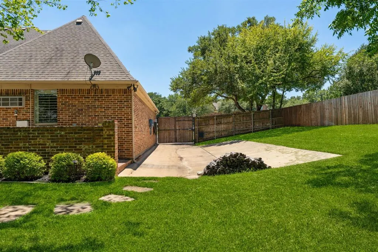
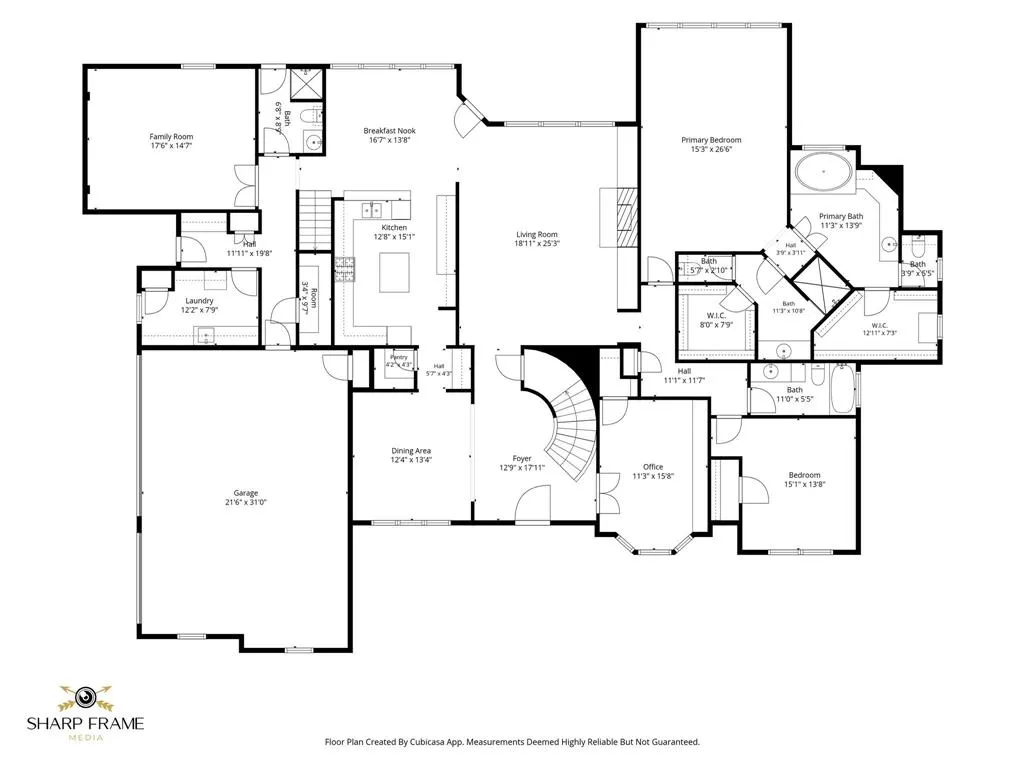
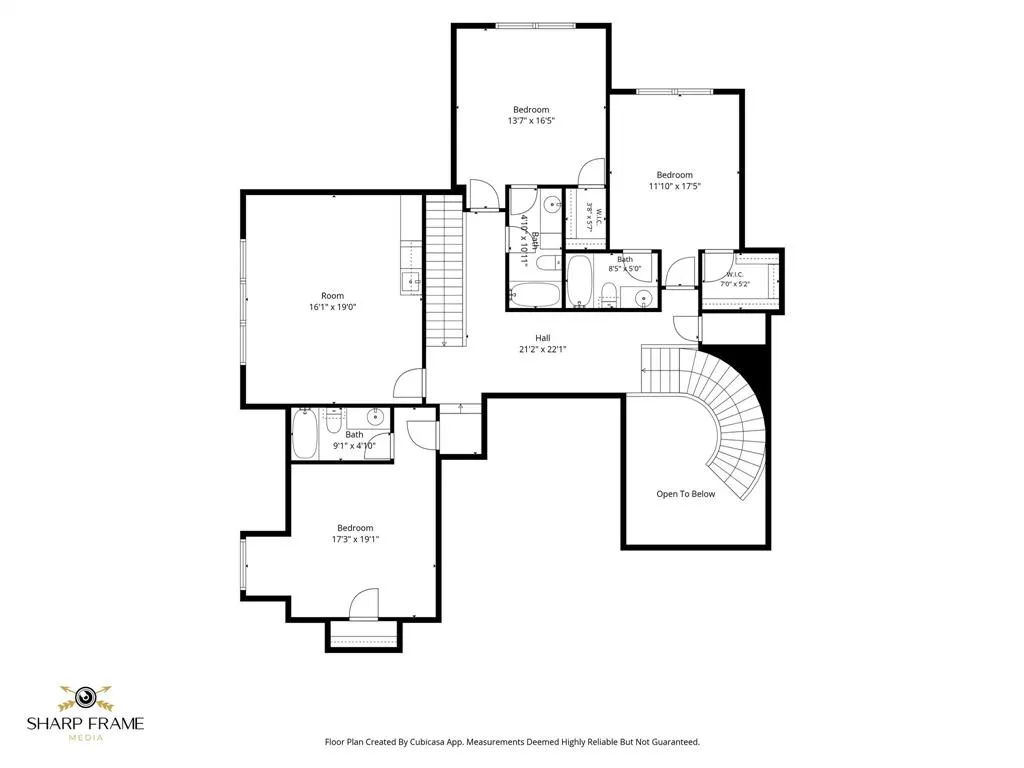
A rare offering in Southern Hills, 2409 Spyglass Court is privately situated on nearly an acre with a coveted north-south orientation in an intimate enclave of just 29 estate residences. Offering exceptional privacy, timeless elegance and resort-style living in one of Keller’s most desirable neighborhoods, this distinctive estate makes an impressive arrival with a gated motor court and 4-car garage. Inside, a dramatic two-story foyer, graceful, curved staircase, rich millwork and beautifully appointed living spaces set a sophisticated tone. At the heart of the home, the chef’s kitchen features floor-to-ceiling cabinetry, an expansive island, 36” gas cooktop, new double ovens, ice maker, walk-in pantry and adjoining butler’s pantry. The private primary retreat offers the rare luxury of dual, completely separate ensuite baths, each with its own walk-in closet. Every additional bedroom also enjoys a private ensuite bath, including a second bedroom on the main level ideal for guests or multigenerational living. Designed for exceptional entertaining, the home features a first-floor media room, dedicated fitness and golf simulator room, and expansive upstairs game room with wet bar and custom built-ins. Outdoors, a resort-style pool, covered living area with fireplace, expansive lawn and beautifully landscaped grounds create a private oasis for year-round entertaining. A whole-house generator, security cameras, automated irrigation and extensive landscape lighting, tankless water heaters and two staircases are among the thoughtful amenities throughout. Ideally positioned with convenient access to major thoroughfares, Southlake Town Square, DFW Airport and downtown Fort Worth, this exceptional estate offers the rare combination of privacy, scale, lifestyle and connectivity.
| Elementary School |
|---|
| Liberty Elementary School |
| Price History | |
|---|---|
| 7/29/2026 | Listed $1,795,000 |
| 9/15/2026 | 6$1,699,000 |
General Features
| Heating | Central,Natural Gas,Zoned |
|---|---|
| Cooling | Ceiling Fan(s),Central Air,Electric,Wall Unit(s),Zoned |
| Utilities | City Sewer,City Water,Concrete,Curbs,Electricity Available,Electricity Connected,Individual Gas Meter,Individual Water Meter,Sidewalk,Underground Utilities |
| Possession | Closing/Funding |
| Roof | Composition |
| Appliances | Dishwasher,Disposal,Gas Cooktop,Gas Water Heater,Microwave,Double Oven,Tankless Water Heater |
| Easements | Utilities |
| Assoc Fees | 1700 |
| Number of Garage Spaces | 4 |
| School District | Keller ISD |
| HOA Fee Includes | Management Fees |
| Pool Y/N | Yes |
| Exclusions | Two blue potted plants at front door. Two blue potted plants in back flower bed. |
| Year Built | 2008 |
| Architectural Style | Traditional |
| Community Features | Curbs,Sidewalks |
| Levels | Two |
| Unexempt Taxes | 19553 |
| Will Subdivide | No |
| Property Subtype | Single Family Residence |
| Subdivision Name | Southern Hills Keller |
| Transaction Type | For Sale |
| County | Tarrant |
| Property Type | Residential |
| Security Features | Burglar,Carbon Monoxide Detector(s),Security System Owned,Smoke Detector(s) |
| Construction Materials | Brick,Rock/Stone |
| Association Fee Frequency | Annually |
| Accessory Unit Y/N | No |
| HOA Type | Mandatory |
| Full Baths | 7 |
| Status | Active |
| Directions | From Davis Blvd turn West onto Volterra Way. Left onto Pienza Path which turns into Lakeshore Drive,right on Clay Hibbins,left on Southern Hills Drive left on Pine Hurst Dr,right on Spyglass Ct. |
| City | Keller |
| Other Equipment | Generator,Intercom |
| Elementary School Name | Liberty |
| High School | Keller |
| Elementary School | Liberty |
| Virtual Tour URL Unbranded | https://www.propertypanorama.com/instaview/ntreis/21339558 |
| Standard Status | Active |
| Listing Terms | Cash,Conventional,FHA,VA Loan |
Interior Features
| Interior Features | Cable TV Available,Chandelier,Decorative Lighting,Eat-in Kitchen,Flat Screen Wiring,Granite Counters,High Speed Internet Available,Kitchen Island,Multiple Staircases,Natural Woodwork,Pantry,Walk-In C |
|---|---|
| Flooring | Carpet,Ceramic Tile,Hardwood |
| Fireplace Features | Gas,Gas Logs,Gas Starter,Great Room,Outside,Wood Burning |
| Fireplaces Total | 2 |
| Dining Areas | 2 |
| Living Areas | 4 |
| Room Count | 16 |
| Lock Box Type | Blue iBox |
| Total Bedrooms | 5 |
| Total Baths | 7 |
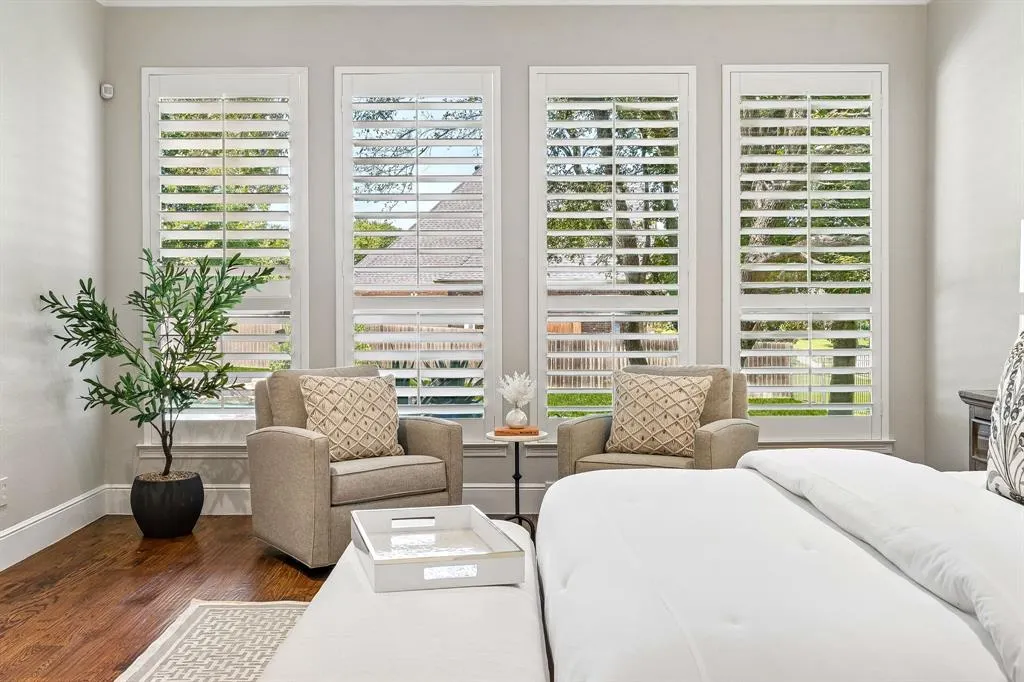
| Window Features | Shutters |
| Laundry Features | Electric Dryer Hookup,Gas Dryer Hookup,Utility Room,Full Size W/D Area |
Exterior Features
| Exterior Features | Covered Patio/Porch,Rain Gutters,Lighting,Outdoor Grill,RV/Boat Parking |
|---|---|
| Lot Features | Corner Lot,Cul-De-Sac,Landscaped,Lrg. Backyard Grass,Many Trees,Sprinkler System,Subdivision |
| Fencing | Fenced,Gate,Wood,Wrought Iron |
| Soil Type | Unknown |
| Garage Length | 21 |
| Garage Width | 31 |
| Parking Features | Concrete,Covered,Driveway,Electric Gate,Garage,Garage Door Opener,Garage Double Door,Garage Faces Front,Garage Faces Side,Garage Single Door,Gated,Lighted,Off Street |
| Lot Size | .5 to < 1 Acre |
| Covered Spaces | 4 |
| Foundation | Slab |
| Pool Features | Gunite,In Ground |
| Lot Size Area | 0.9080 |
| Lot Size Units | Acres |
| Structural Style | Single Detached |
| Garage Y/N | Yes |
| Lot Size Square Feet | 39552.4800 |
| Lot Size Acres | 0.9080 |
| Patio And Porch Features | Covered,Front Porch,Patio,Rear Porch |
| Attached Garage Y/N | Yes |
Amenities
- Foreclosure
- Views
- Short Sale
- New Construction
- Adult 55+
- Lease To Own
- No HOA Fees
- Furnished
- Primary On Main
- Air Conditioning
- Seller Finance
- Green
- Fixer Upper
- Horse
- Golf
- Fireplace
- Deck
- Garage
- Basement
- Pool
Property vs Single Family Average in 76248
Price
Taxes
Year Built
Visits
 © 2026 North Texas Real Estate Information Systems, Inc. All rights reserved. Disclaimer: All information deemed reliable but not guaranteed and should be independently verified. All properties are subject to prior sale, change or withdrawal. Neither listing broker(s) nor Weichert, Realtors® - Team Realty shall be responsible for any typographical errors, misinformation, misprints and shall be held totally harmless. The database information herein is provided from and copyrighted by the North
