
Primary on Main

Address
7259 Oak Creeks Court, Fort Worth, TX
Price
$ 825,000
Property Attributes
- MLS#21360425
- TypeSingle Family
- Listing Status Active
- CountyTARRANT
- CityFort Worth
- NeighborhoodCottonwood Creek
- Zip76135
- StyleTraditional
- Year Built2016
- Taxes$ 12819
- Price$ 825,000
- Bedrooms5
- Full Bathrooms3
- Half Bathrooms1
- Sqr Footage3896
- Lot Size1.767 Acres
Data Source:
North Texas Real Estate Info Systems (NTREIS)
Property Description
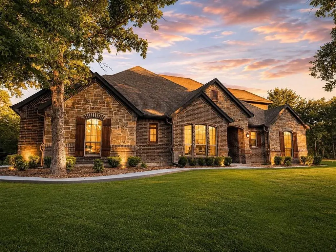
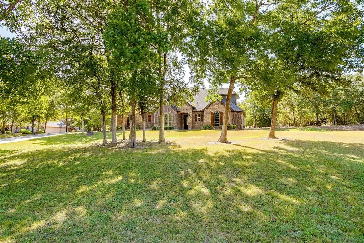
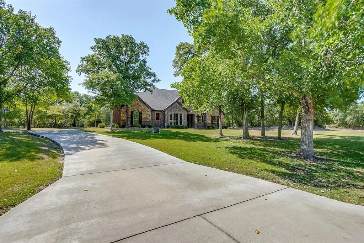
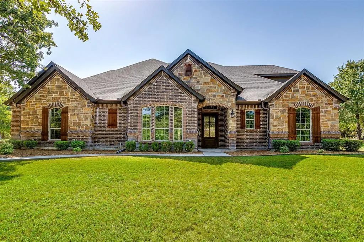
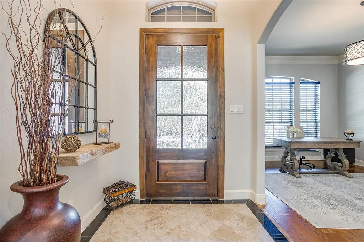
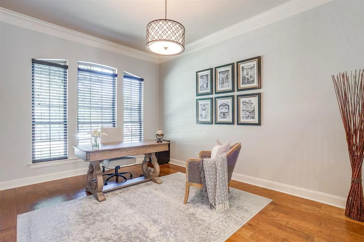
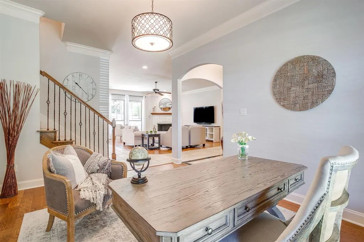
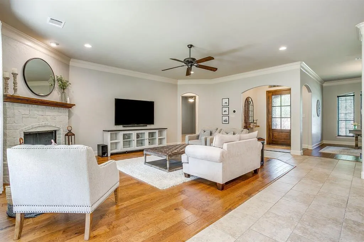
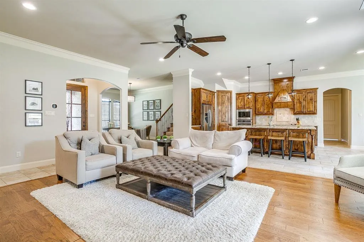
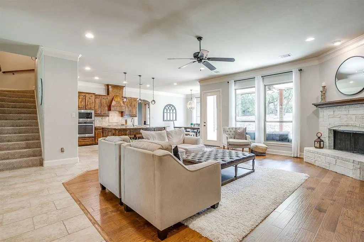
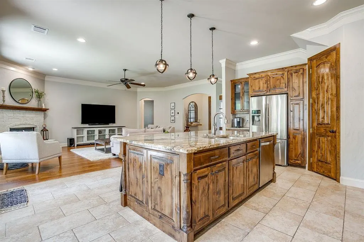
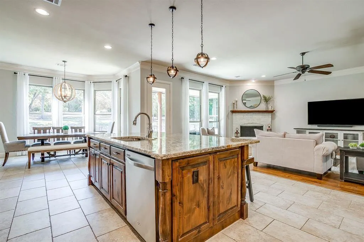
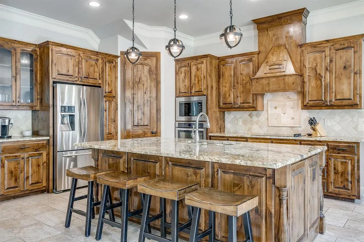
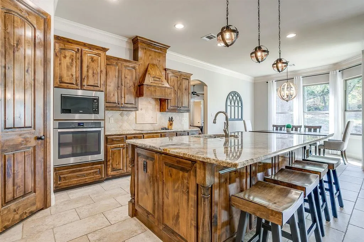
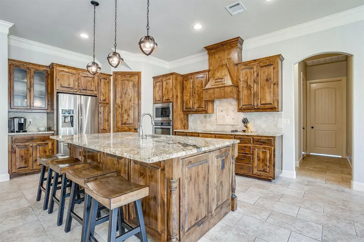
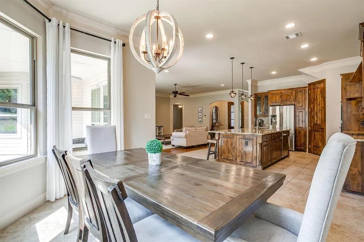
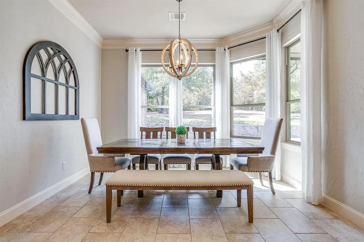
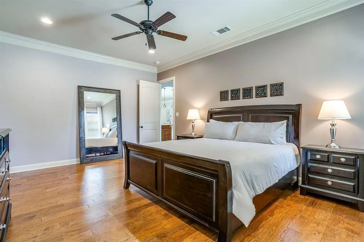
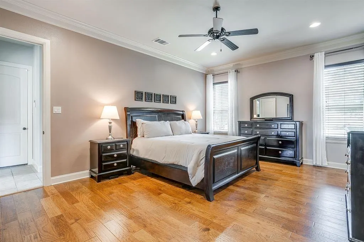
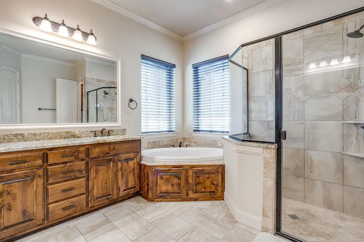
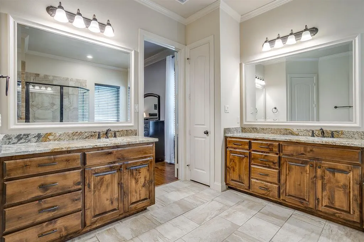
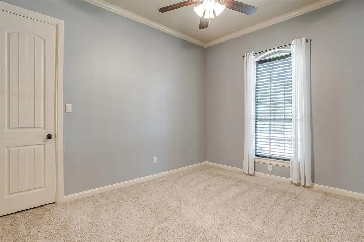
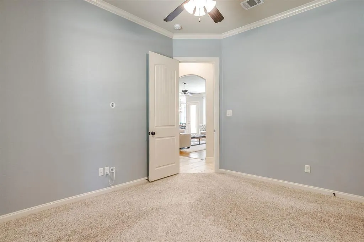
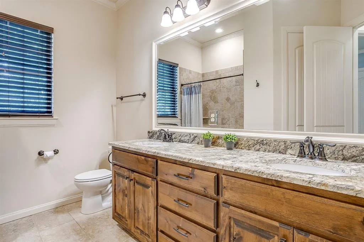
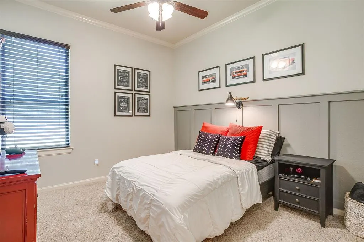
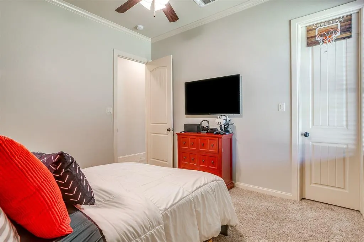
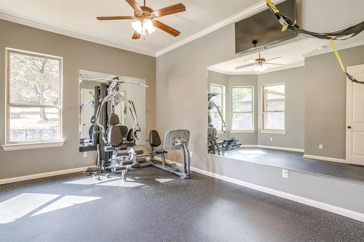
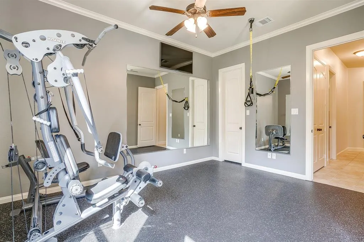
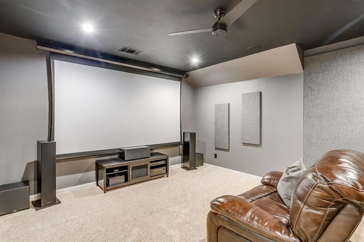
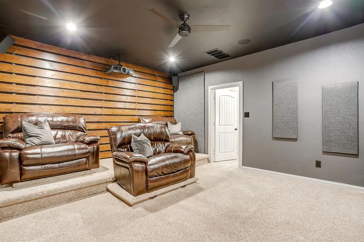
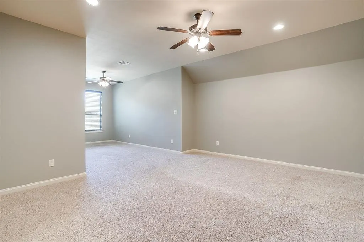
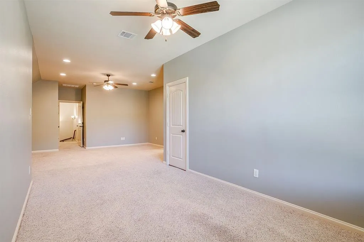
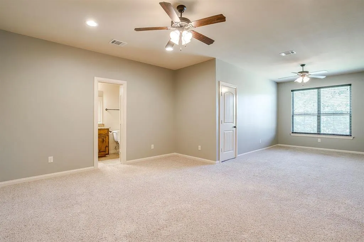
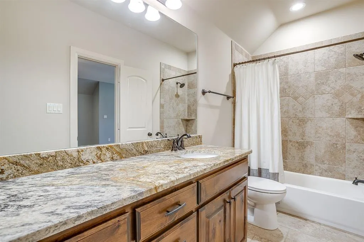
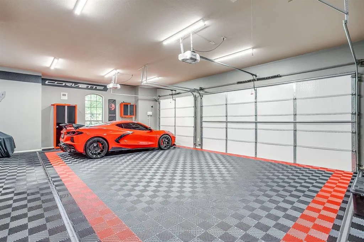
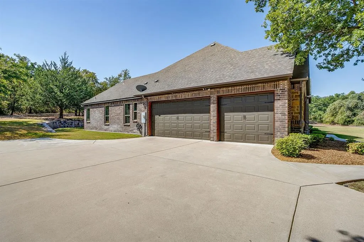
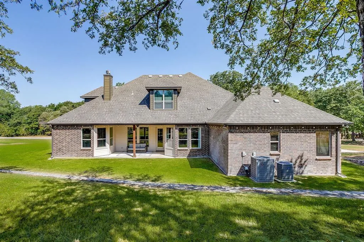
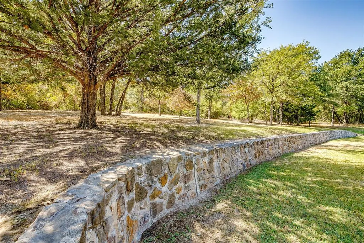
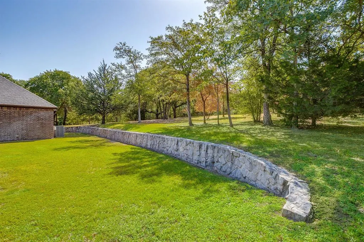
Welcome to this exceptional custom home offering 5 bedrooms, 3.5 baths, study, media room & three car garage. This home features 3,896 square feet, & 1.76 acres of beautifully wooded, private grounds. This thoughtfully designed property combines luxury finishes, spacious living areas, and the tranquility of mature trees. The downstairs living area features a beautiful stone fireplace and is open to the gourmet kitchen featuring stainless steel appliances, an oversized island, granite countertops, tile backsplash, walk-in pantry, beautiful, stained wood cabinets and a large breakfast area. Throughout the home you'll find hardwood flooring in the living, study and downstairs primary bedroom, eight-foot doors and high ceilings add an impressive sense of scale and elegance. The split bedroom layout provides plenty of privacy. The large primary suite offers a relaxing retreat with an ensuite bath featuring dual vanities, a garden tub, & separate shower. There are three spacious secondary bedrooms downstairs, all with walk-in closets. Upstairs, you'll find a second primary bedroom with vaulted ceilings & ensuite bath. The second primary offers lots of flexibility and could also serve as a game room or additional living space. A dedicated media room provides the perfect setting for movie nights & entertaining. An extra storage area is located behind the media room. Step outside to the covered patio overlooking the expansive backyard and mature woods, creating a peaceful setting for outdoor living and entertaining. The 3-car side entry garage features Racedeck flooring & abundant storage. With its beautiful finish-out, versatile floor plan and private acreage, this custom home offers a rare combination of luxury & privacy. Just minutes from Eagle Mountain Lake and the Nature Center. This home also includes a full home water softener, private well & NO CITY TAXES!! Refrigerator in kitchen will remain with the home.
| Elementary School |
|---|
| Eagle Heights Elementary School |
| Price History | |
|---|---|
| 8/26/2026 | Listed $825,000 |
General Features
| Heating | Electric,Fireplace(s) |
|---|---|
| Cooling | Ceiling Fan(s),Central Air |
| Utilities | Cable Available,Concrete,Septic,Well |
| Possession | Negotiable |
| Roof | Composition |
| Appliances | Dishwasher,Disposal,Electric Cooktop,Electric Oven,Electric Water Heater,Washer |
| Easements | Utilities |
| Assoc Fees | 825 |
| Number of Garage Spaces | 3 |
| Restrictions | Deed |
| School District | Azle ISD |
| HOA Fee Includes | Management Fees |
| Exclusions | All wall & art decor,curtains & rods in downstairs primary bedroom,all flat screen TV's,all corvette decor in garage and wall storage. |
| Year Built | 2016 |
| Architectural Style | Traditional |
| Community Features | Gated,Greenbelt,Perimeter Fencing |
| Levels | One and One Half |
| Unexempt Taxes | 12819 |
| Will Subdivide | Subdivided |
| Property Subtype | Single Family Residence |
| Subdivision Name | Cottonwood Creek |
| Transaction Type | For Sale |
| Occupant Type | Owner |
| County | Tarrant |
| Property Type | Residential |
| Security Features | Gated Community,Smoke Detector(s) |
| Construction Materials | Brick,Rock/Stone |
| Association Fee Frequency | Annually |
| Year Built Details | Preowned |
| HOA Type | Mandatory |
| Green Energy Efficient | 12 inch+ Attic Insulation |
| Full Baths | 3 |
| Status | Active |
| Directions | From Hwy 199 going west,stay on access road after Nine Mile Bridge and turn right on to Oak Creeks Ct. |
| City | Fort Worth |
| Elementary School Name | Eagle Heights |
| High School | Azle |
| Elementary School | Eagle Heights |
| Virtual Tour URL Unbranded | https://www.propertypanorama.com/instaview/ntreis/21360425 |
| Standard Status | Active |
| Junior High School | Azle |
| Listing Terms | Cash,Conventional,VA Loan |
Interior Features
| Interior Features | Cable TV Available,Decorative Lighting,Eat-in Kitchen,Granite Counters,High Speed Internet Available,Kitchen Island,Open Floorplan,Sound System Wiring,Vaulted Ceiling(s),Walk-In Closet(s),Second Prim |
|---|---|
| Flooring | Carpet,Ceramic Tile,Wood |
| Fireplace Features | Living Room,Stone,Wood Burning |
| Fireplaces Total | 1 |
| Dining Areas | 2 |
| Living Areas | 1 |
| Room Count | 11 |
| Half Baths | 1 |
| Lock Box Type | Supra |
| Total Bedrooms | 5 |
| Total Baths | 4 |
| Window Features | Window Coverings |
| Laundry Features | Electric Dryer Hookup,Utility Room,Full Size W/D Area,Dryer Hookup,Washer Hookup |
Exterior Features
| Exterior Features | Covered Patio/Porch,Rain Gutters |
|---|---|
| Lot Features | Acreage,Brush,Cleared,Cul-De-Sac,Interior Lot,Irregular Lot,Landscaped,Lrg. Backyard Grass,Many Trees,Sprinkler System,Subdivision |
| Soil Type | Unknown |
| Garage Length | 20 |
| Garage Width | 32 |
| Parking Features | Additional Parking,Garage,Garage Door Opener,Garage Faces Side |
| Lot Size | 1 to < 3 Acres |
| Covered Spaces | 3 |
| Foundation | Slab |
| Lot Size Area | 1.7670 |
| Lot Size Units | Acres |
| Structural Style | Single Detached |
| Garage Y/N | Yes |
| Lot Size Square Feet | 76970.5200 |
| Lot Size Acres | 1.7670 |
| Patio And Porch Features | Covered |
| Attached Garage Y/N | Yes |
Amenities
- Foreclosure
- Views
- Short Sale
- New Construction
- Adult 55+
- Lease To Own
- No HOA Fees
- Furnished
- Primary On Main
- Air Conditioning
- Seller Finance
- Green
- Fixer Upper
- Horse
- Golf
- Fireplace
- Deck
- Garage
- Basement
- Pool
Property vs Single Family Average in 76135
Price
Taxes
Year Built
Visits
 © 2026 North Texas Real Estate Information Systems, Inc. All rights reserved. Disclaimer: All information deemed reliable but not guaranteed and should be independently verified. All properties are subject to prior sale, change or withdrawal. Neither listing broker(s) nor Weichert, Realtors® - Team Realty shall be responsible for any typographical errors, misinformation, misprints and shall be held totally harmless. The database information herein is provided from and copyrighted by the North
